Supreme Boulevard

Project Status

Under Construction

Possession Starting From

03/02/2028

Total area

5 Acres

Unit Config

2, 3, 4 BHK Flats

Size

758 to 1962 Sq. Ft

Number of Units

265

About Supreme Boulevard

Experience sophisticated urban living with this 4-bedroom, 4-bathroom furnished apartment in Bandra East, Mumbai, available for sale at 11.84 crore.

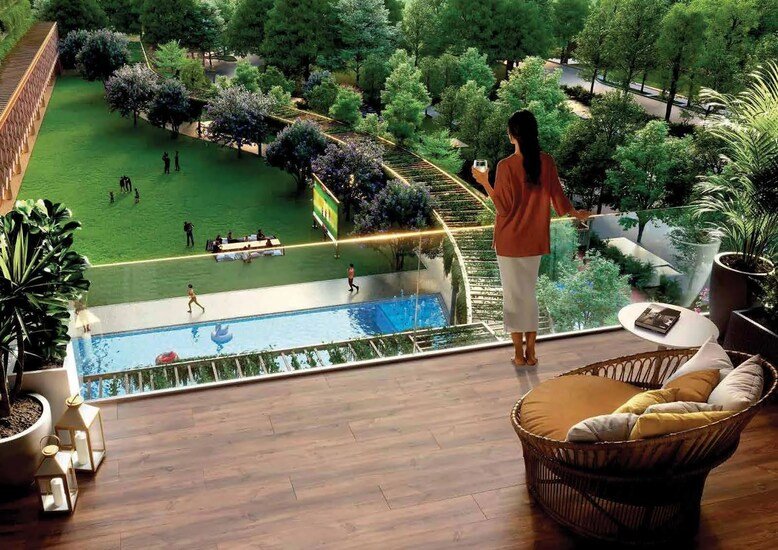
  • This 1657 square feet home, located on the 26th floor of the prestigious Kalpataru Magnus project, offers a serene Garden View.
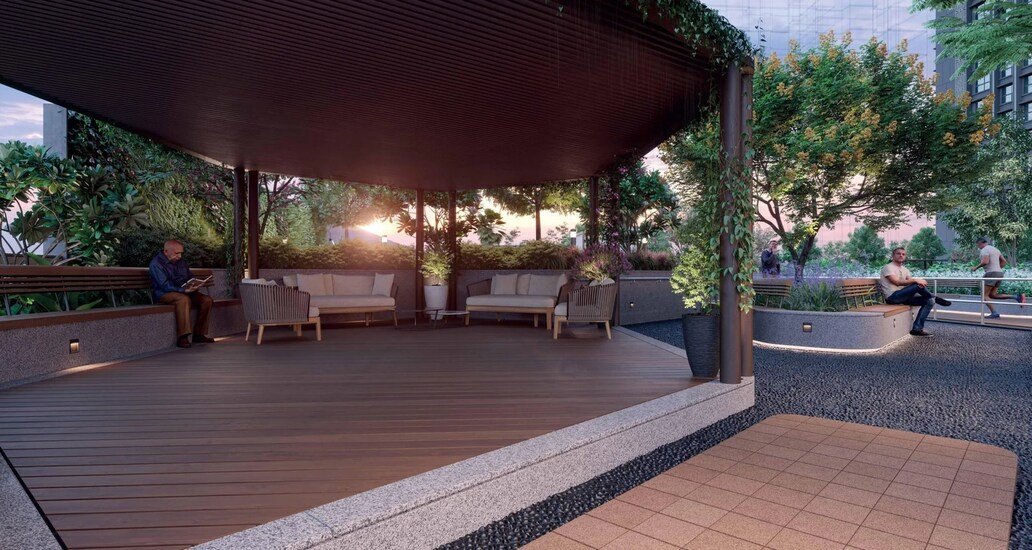
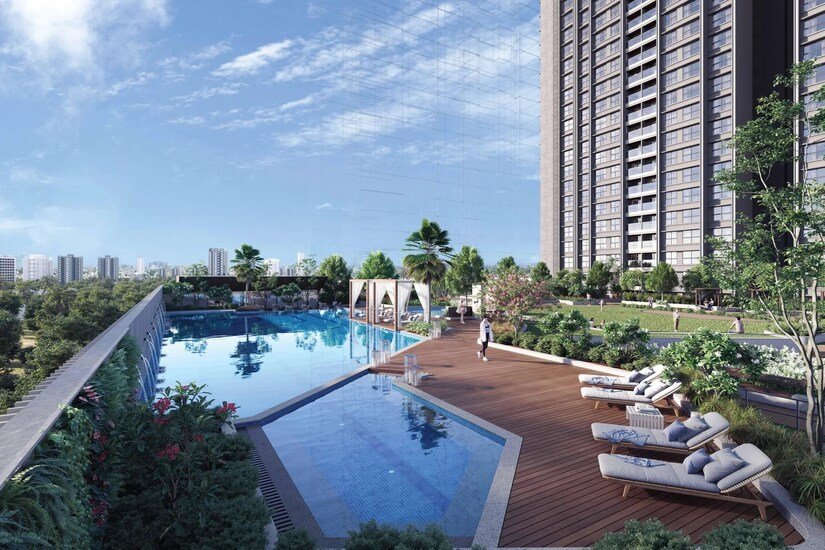
  • Enjoy an array of premium amenities including a gymnasium, swimming pool, badminton and tennis courts, a squash court, and dedicated kids’ play areas, along with a jogging and cycle track for your well-being.
  • The property ensures convenience with power backup, central AC, central Wi-Fi, and 24×7 security.
  • Additional features like a clubhouse, high-speed elevators, a pre-school, medical facility, and daycare center cater to all your needs.
  • For entertainment and leisure, there is a restaurant, indoor games, a conference room, a large green area, and even a helipad and golf course nearby.
  • The apartment boasts tasteful interiors, home automation, a walk-in closet, and double-glazed windows for peace and quiet, all within a gated community.
  • With its breakthrough price and reputed builder, this property represents a prime investment and a comfortable family residence.

Make this luxurious apartment your new address and embrace a lifestyle of unparalleled comfort and convenience.

Supreme Boulevard Price List

Unit Type (Carpet) Price
2 BHK Apartment 758 Sq. Ft. ₹ 2.82 Cr
3 BHK Apartment 938 Sq. Ft. ₹ 3.60 Cr
3 BHK Apartment 1065 Sq. Ft. ₹ 4.07 Cr
3 BHK Apartment 1170 Sq. Ft. ₹ 4.58 Cr
4 BHK Apartment 1743 Sq. Ft. ₹ 6.90 Cr

Supreme Boulevard Amenities

Garden / Park
Lift / Elevator
Gym
Power Backup
Security / CCTV

Agent Overview

Name - Rohan Singh

Property Agent

Phone Number - 1684356432

Experience - 3 Years

Address - borivali west

Supreme Boulevard Master Plan

Supreme Boulevard is our residential project located in Chembur. While the master plan doesn’t specify the exact land area, number of units, or towers, it illustrates a thoughtfully designed living space. This development benefits from its proximity to key routes, with Sion Panvel Highway just 0.5 km away and the Eastern Freeway 1.0 km away.

Land Use & DensityThe land use here is primarily residential, with several blocks of apartments. You can see extensive green spaces integrated throughout the property, as well as dedicated areas for vehicular access and parking. There’s a clear zone for recreational facilities, too.

Connectivity & Access

  • The main access point to the property is clearly marked as ‘MAIN GATE’ on the lower-right side.
  • From the main gate, an ‘ENTRY BOULEVARD’ leads into the complex, guiding residents and visitors inward.
  • An extensive internal road network, labeled ‘DRIVE WAY,’ connects all parts of the development, ensuring easy circulation.
  • There’s a ‘RAMP’ visible in the upper-left quadrant, which suggests multi-level access, likely for parking.

On-Site Features & Amenities

  • We’ve included a ‘CLUB HOUSE’ in the upper-right section, which is a central facility for residents.
  • Adjacent to the clubhouse, there’s a significant green lawn area, suitable for various outdoor activities.
  • In the lower-left quadrant, you’ll find a swimming pool, situated next to a large green space.
  • The plan shows numerous designated parking bays integrated throughout, particularly around the residential blocks.

Key Dimensions & Figures

  • The master plan features a well-developed internal road network, indicated by multiple ‘DRIVE WAY’ labels, ensuring smooth traffic flow.
  • The property is designed with several distinct residential blocks, nestled within ample green landscaping along the perimeter.
  • There are numerous structured parking spots visible across the property, accommodating a substantial number of vehicles.
  • The layout clearly differentiates between living spaces, recreational facilities, and vehicular pathways, creating an organized environment.


Supreme Boulevard Specifications

Walls Oil Bound Distemper
Bedroom-Flooring Vitrified Tiles
Living Area-Flooring Vitrified Tiles
Bathroom Premium Bath Fittings
Structure RCC Frame Structure

Location

Brochure - Supreme Boulevard

Best Investment Projects

Get early access to premium developments by trusted builders.

Contact our Real Estate Experts

Rohan Singh

Property Agent